Full Service Design

Updating a Builder Basic

A whole-home transformation that traded builder-grade finishes for a spa-like primary bath, a moody olive kitchen, and rooms layered with pattern and personality — from the mudroom to the dining room.
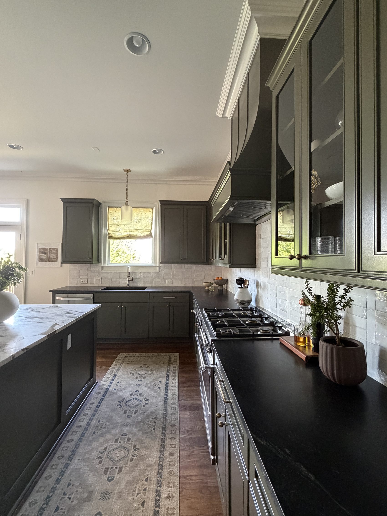
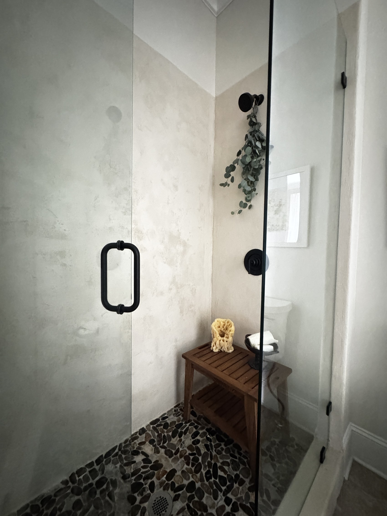
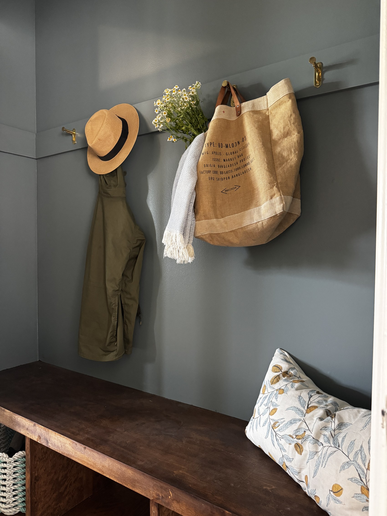
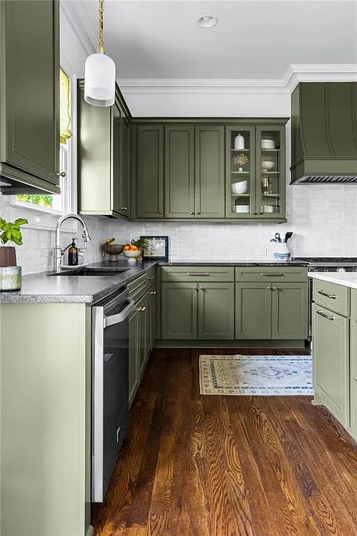
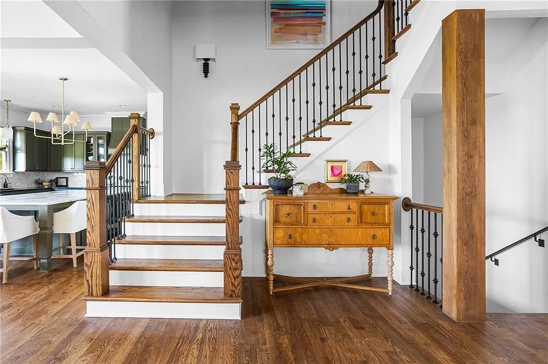
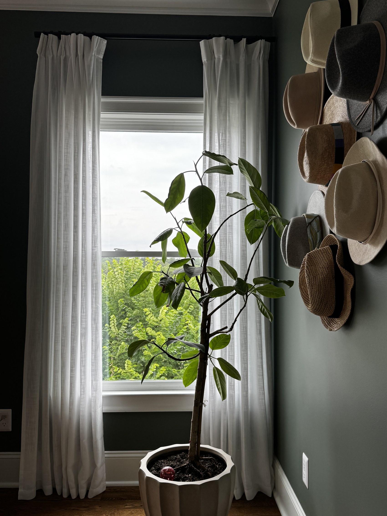
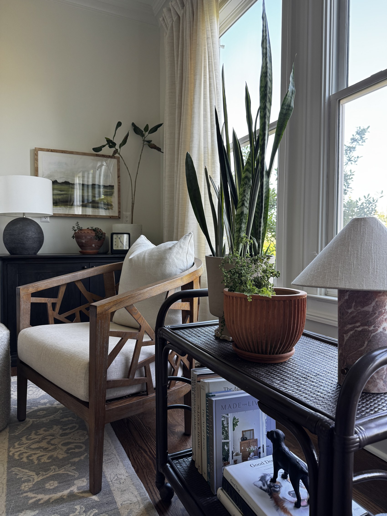
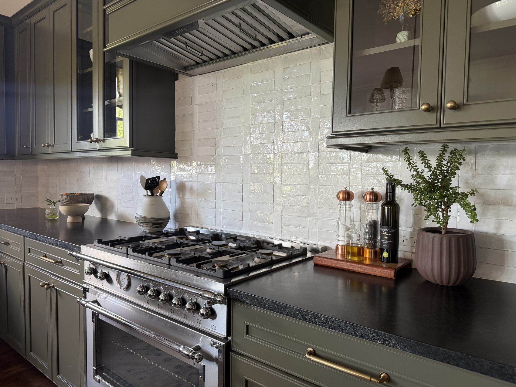
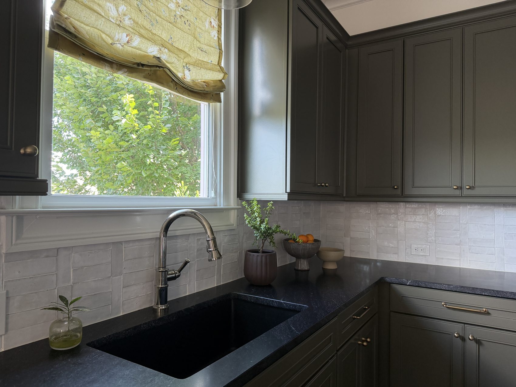
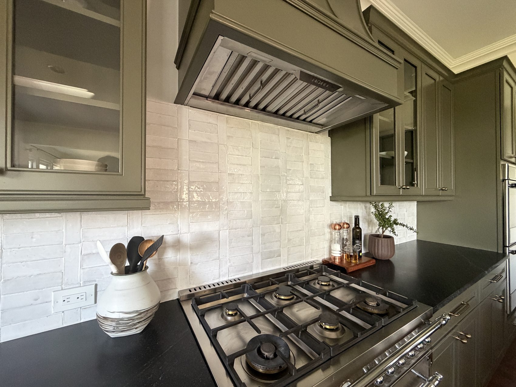
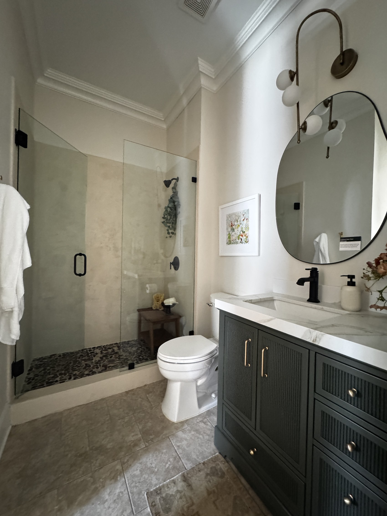
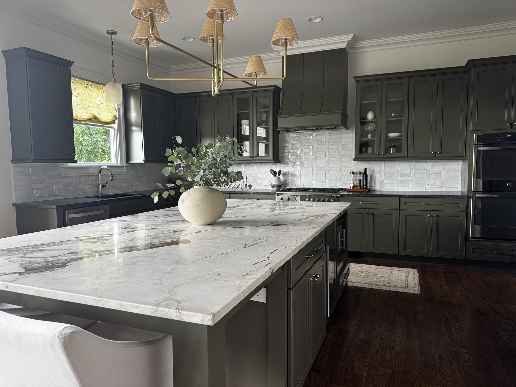
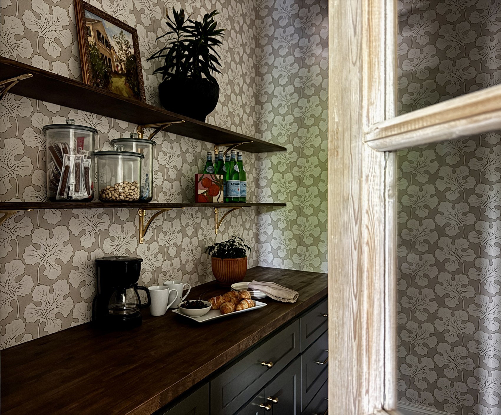
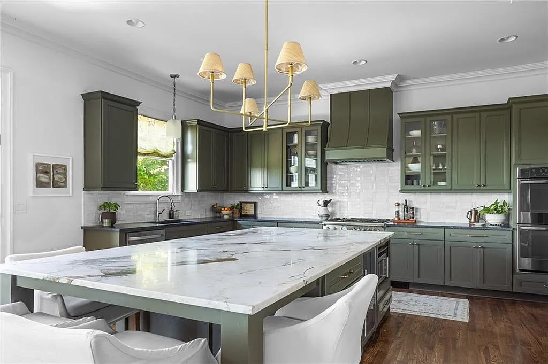
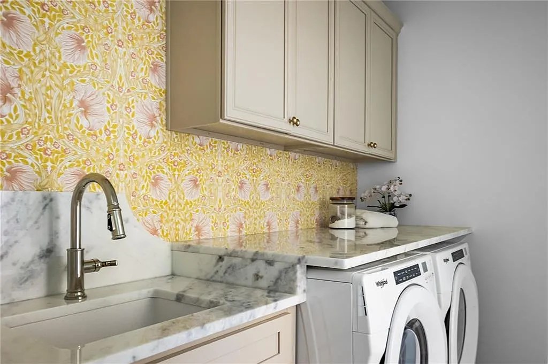
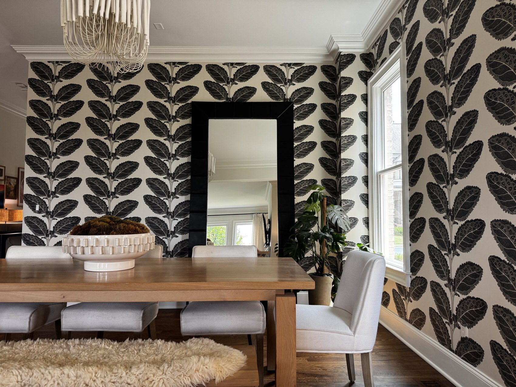
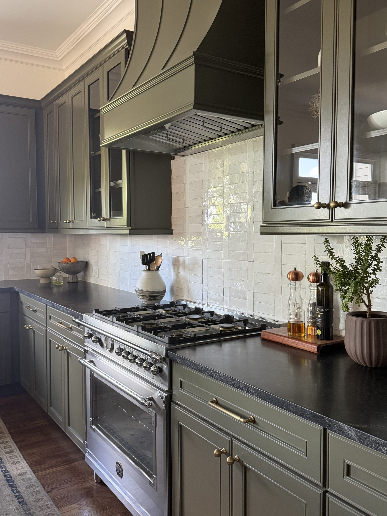
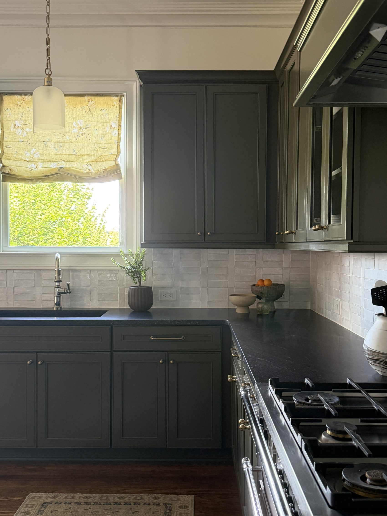
View down the kitchen with a runner rug, marble island, and range beneath a large hood. Spa-style shower with pebble floor, teak stool, and hanging eucalyptus. Mudroom nook with brass hooks, a sun hat, tote bag, and wildflowers. Wide view of olive green kitchen with double ovens and marble island. Sage green kitchen cabinetry with white subway tile backsplash. Detail of laundry sink faucet against yellow and pink floral wallpaper. Entry staircase with an antique console table, opening to the kitchen. Closet with dark green walls, a wall of hats, and a potted fig tree. Den corner with woven armchair, snake plant, and stacked design books. Olive green range hood over gas range with white zellige tile backsplash and styled oil and pepper grinders. Kitchen sink beneath a window with a floral roman shade and zellige tile backsplash. Close view of gas range and hood with utensil crock and potted plant.
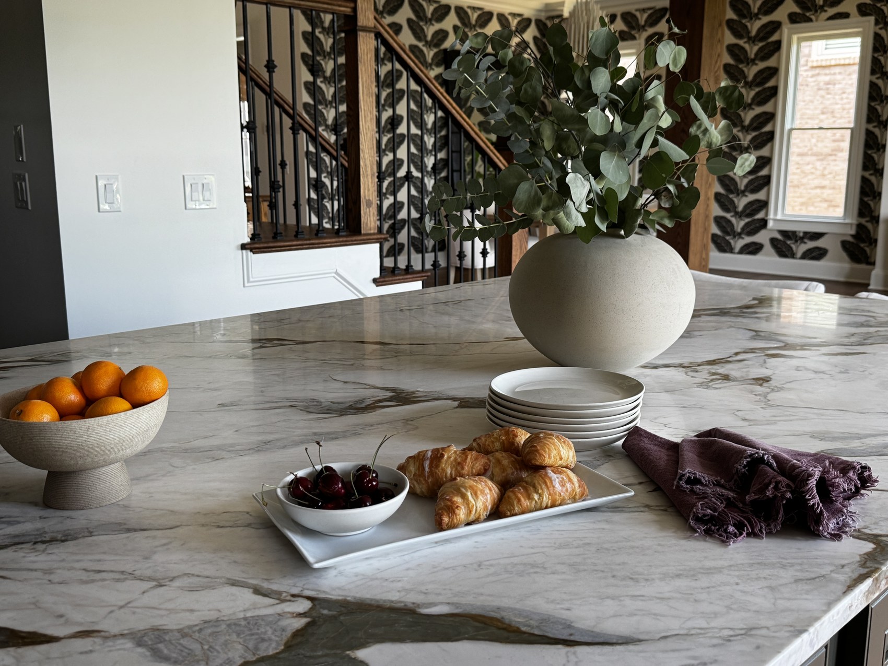
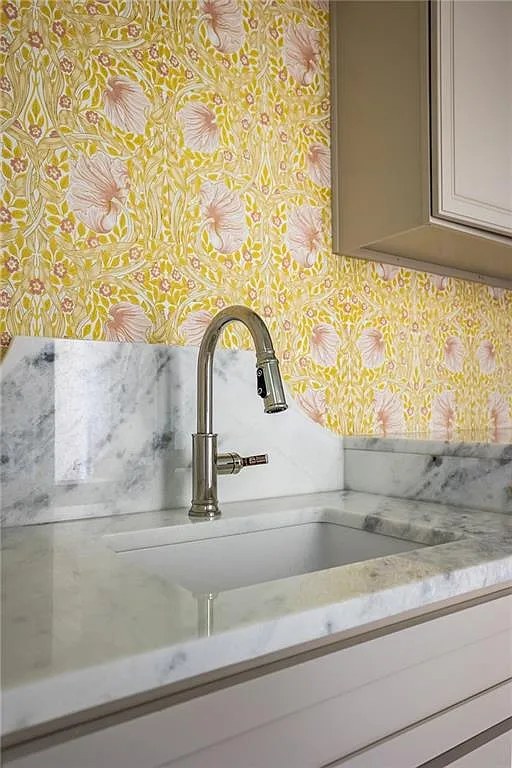
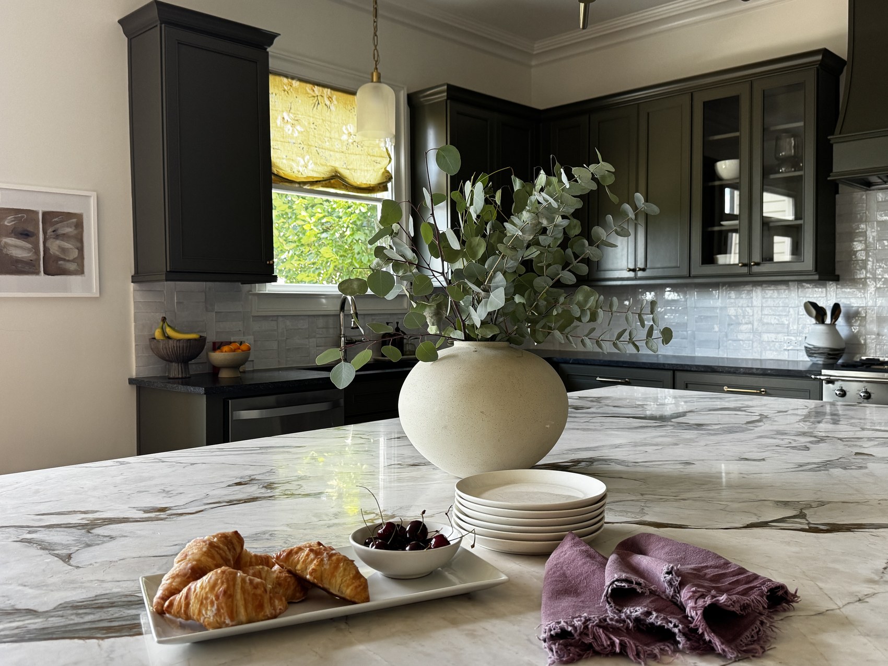
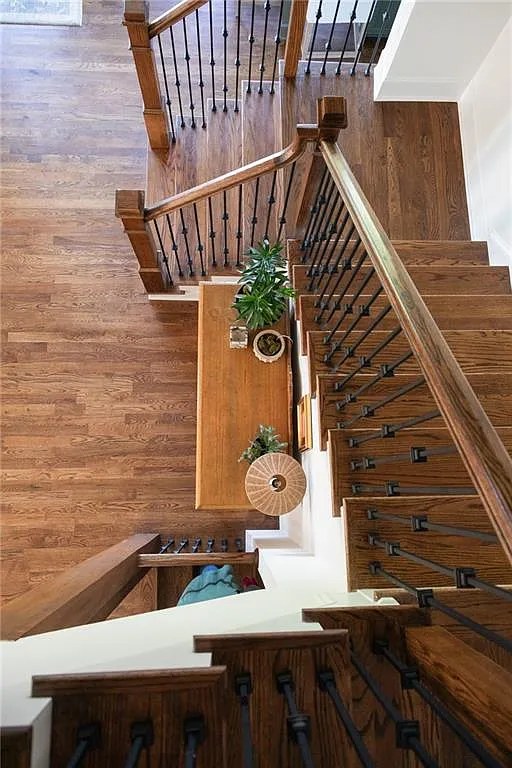
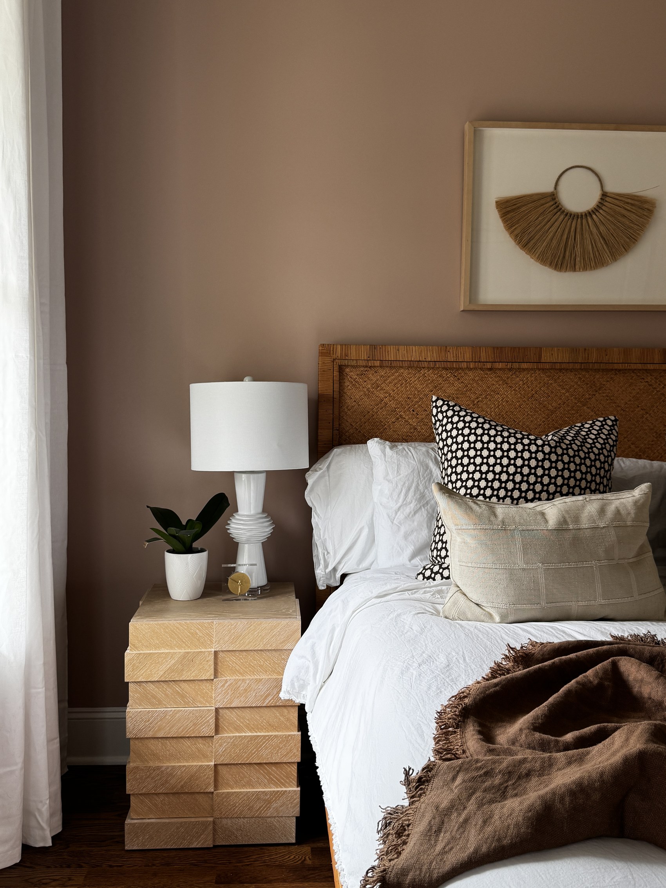
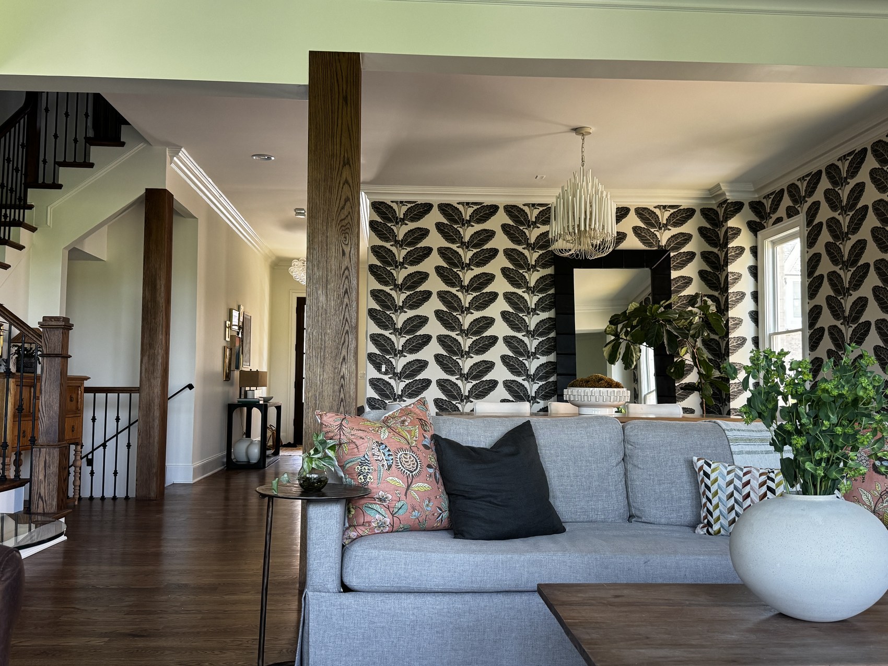
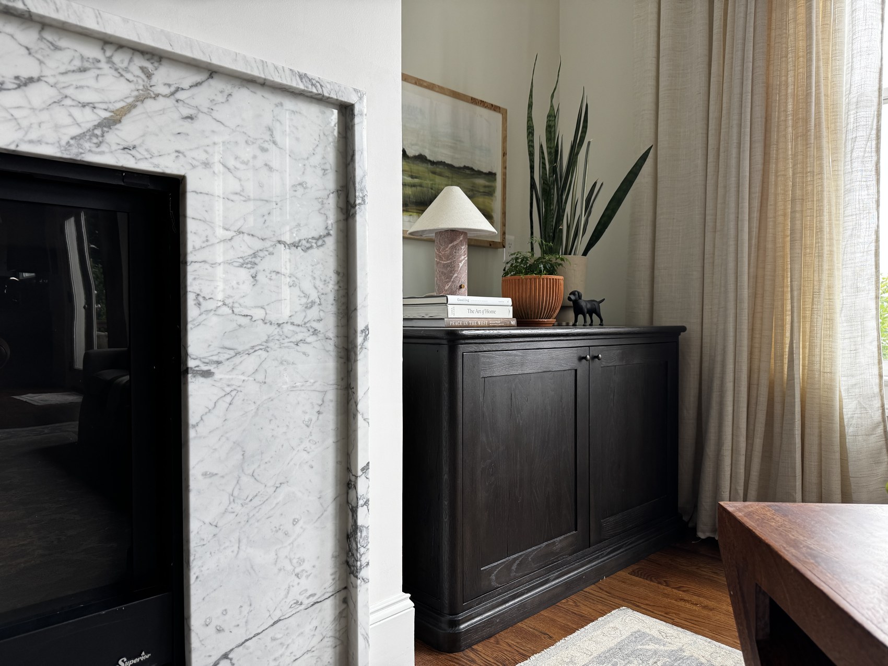
Primary bathroom with glass shower, dark vanity, and round mirror. Olive green kitchen with brass rattan chandelier and marble island. Kitchen island detail with ceramic vase, citrus, and cherries. Olive green kitchen viewed from the dining table, with marble island and brass chandelier. Kitchen island with fruit bowl and marble waterfall countertop. Laundry room sink with marble counter and yellow botanical wallpaper. View down an oak staircase with wrought iron balusters. Primary bedroom with rattan headboard, mauve walls, and patterned pillows. Living room with black and white botanical wallpaper, black-framed mirror, and gray sofa. Marble fireplace surround beside a dark cabinet styled with books and a plant. Dining room with bold black and white botanical wallpaper, wood table, and sheepskin rug. Angled view of olive range hood, gas range, and tile backsplash styled with oil and herbs. Wide kitchen view toward the window and sink, with pendant light and citrus bowl on the counter.
Next Project Primary Bath Retreat →