Full Service Design

Updating a 1960's Home

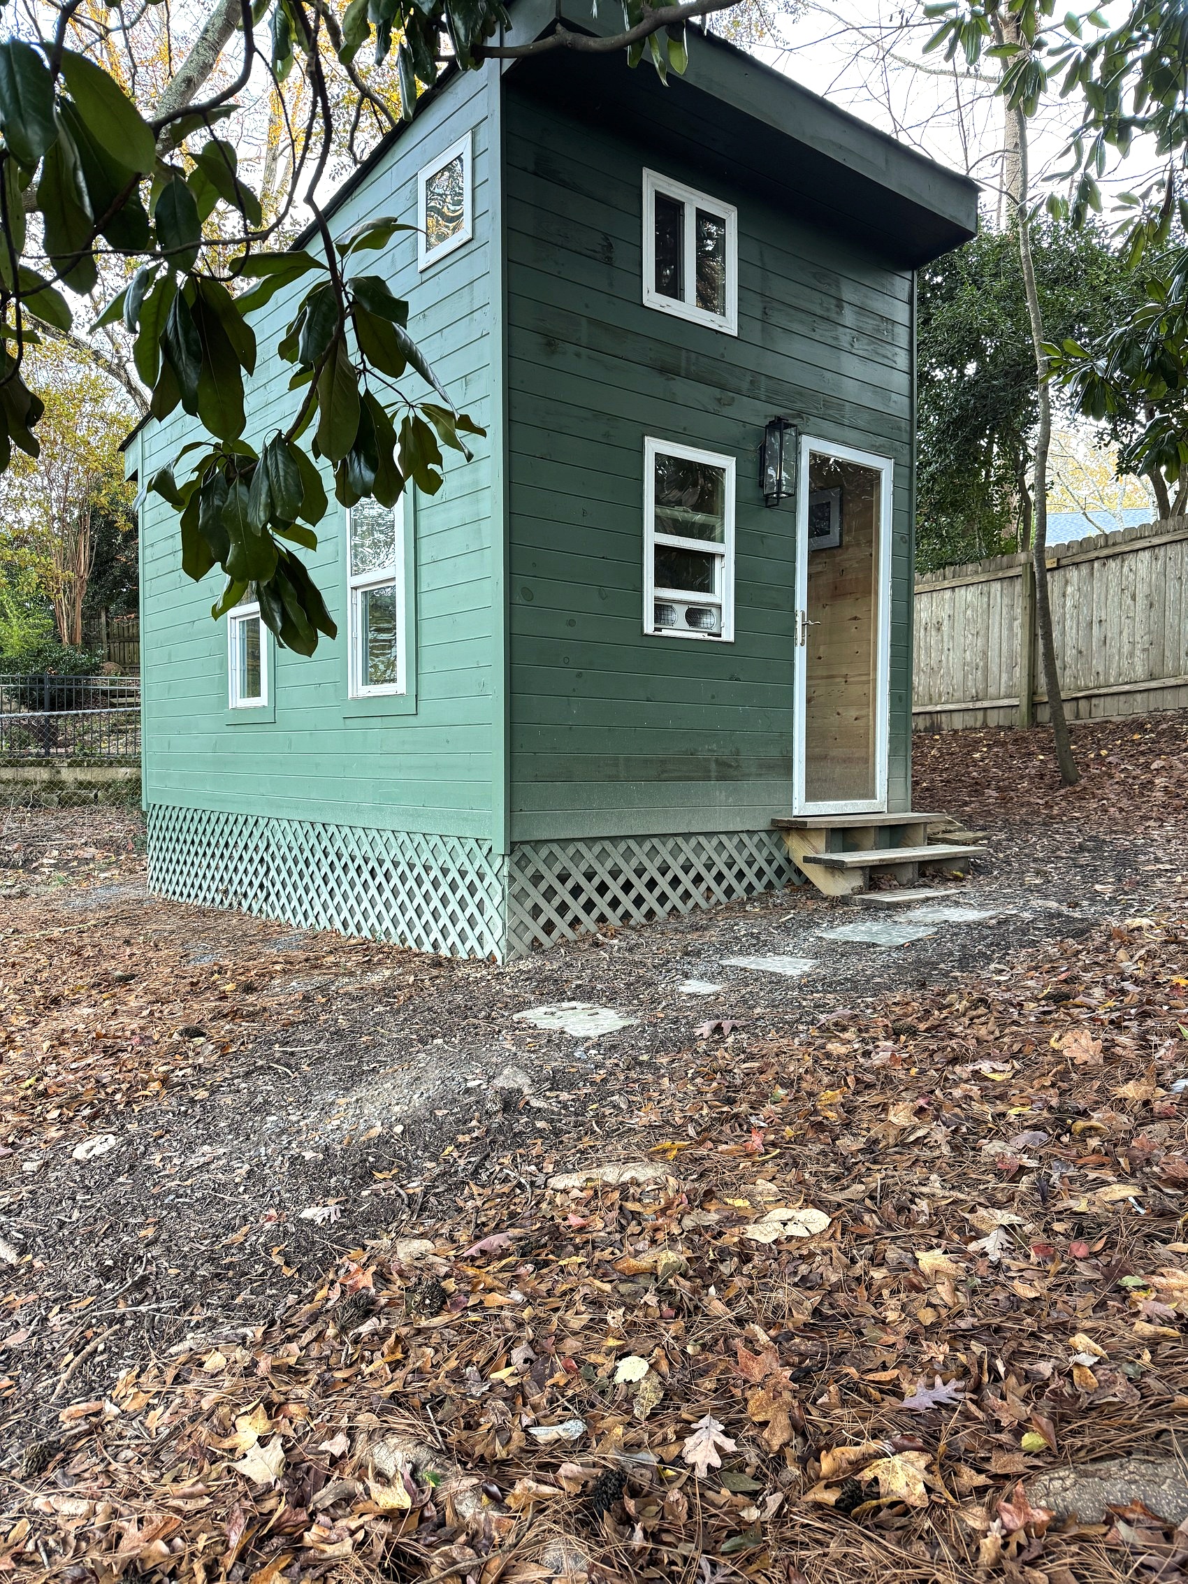
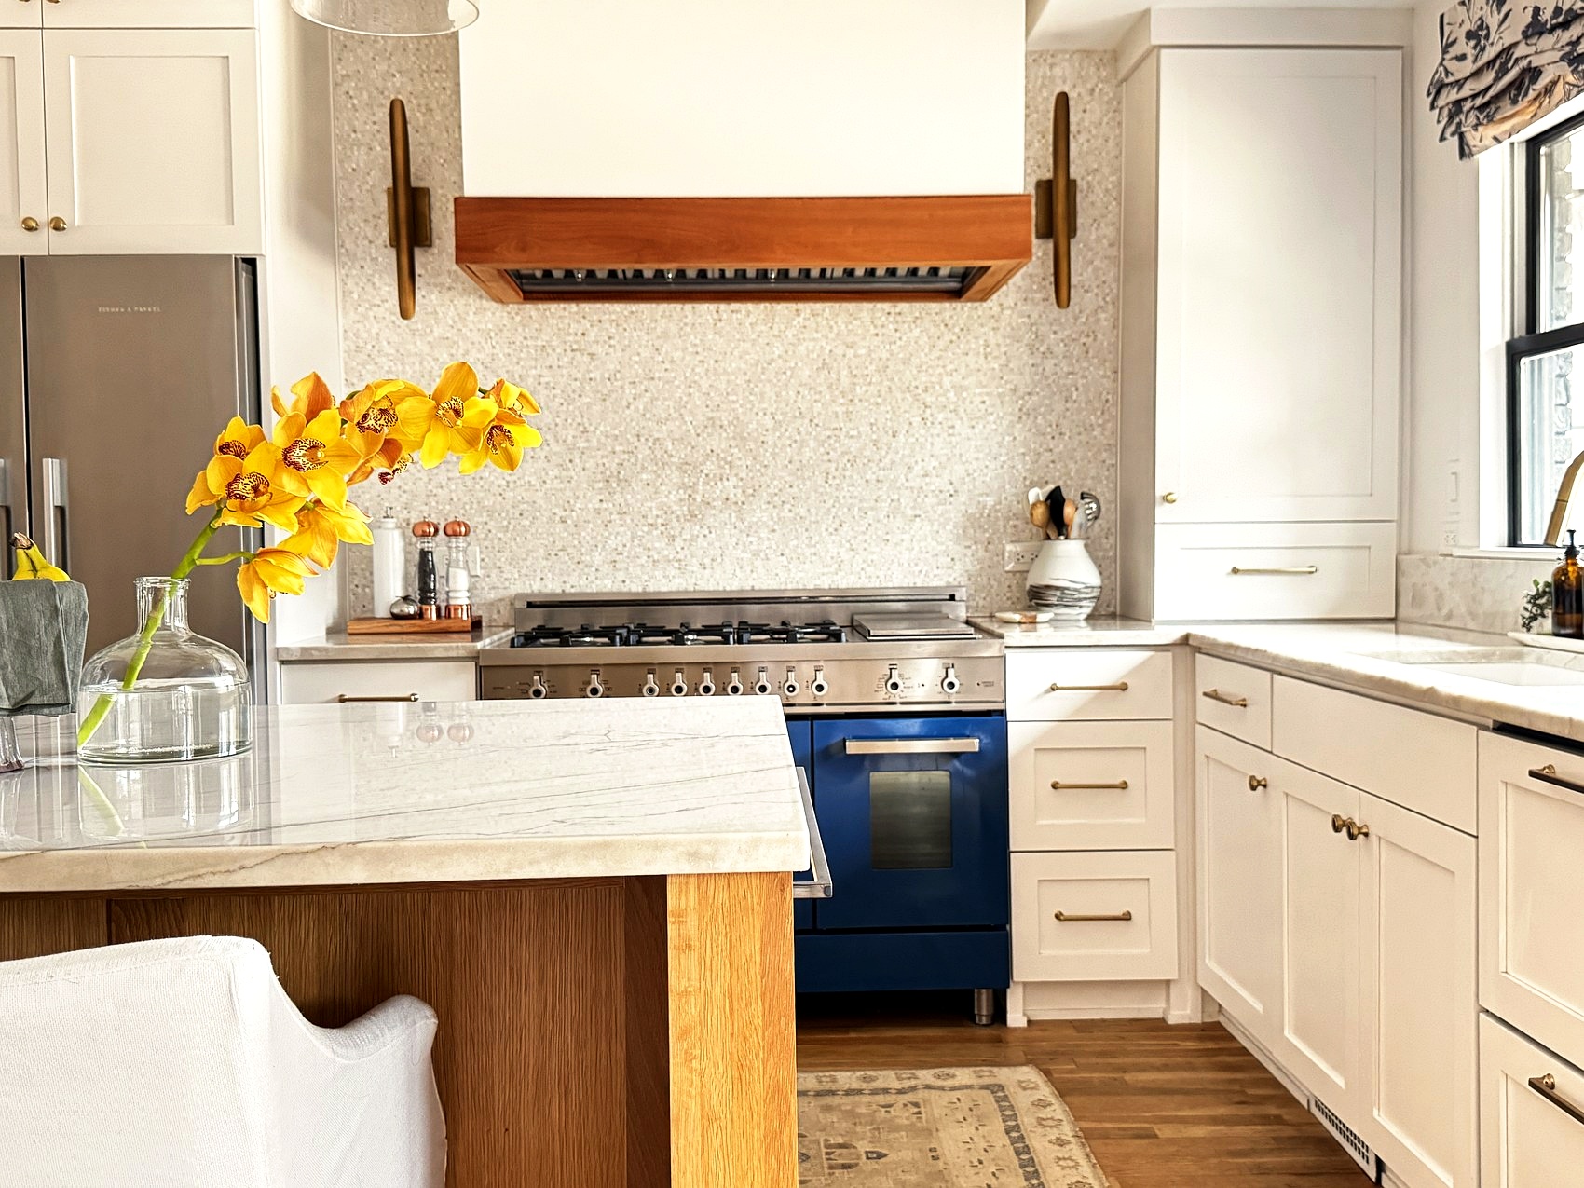
A full refresh of a 1960's home that layers period charm with fresh color, pattern, and personality — from a moody blue-and-brass kitchen to a live-edge primary bedroom, a sage green bath, and a backyard bunkhouse for the kids.
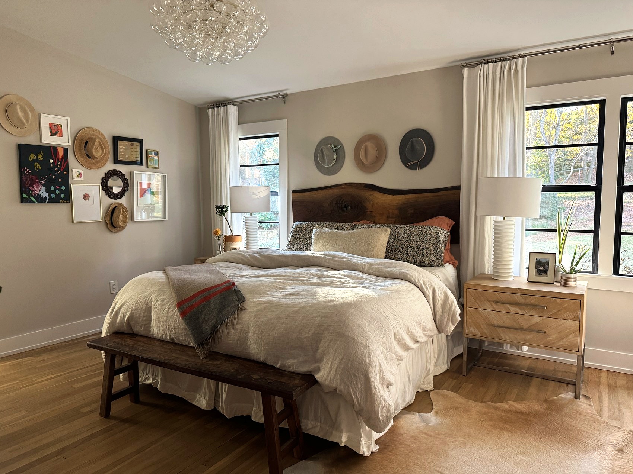
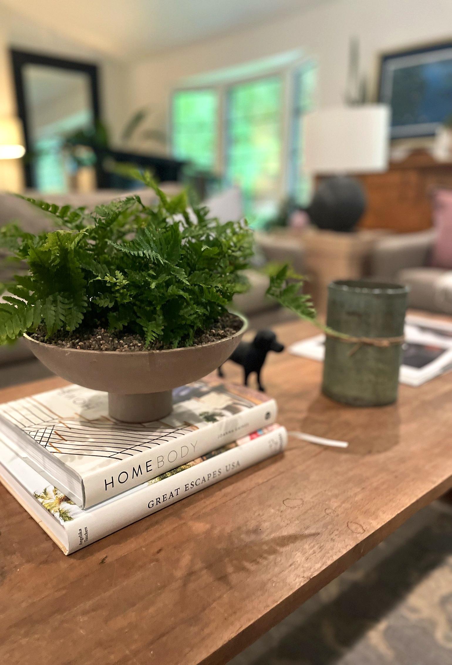
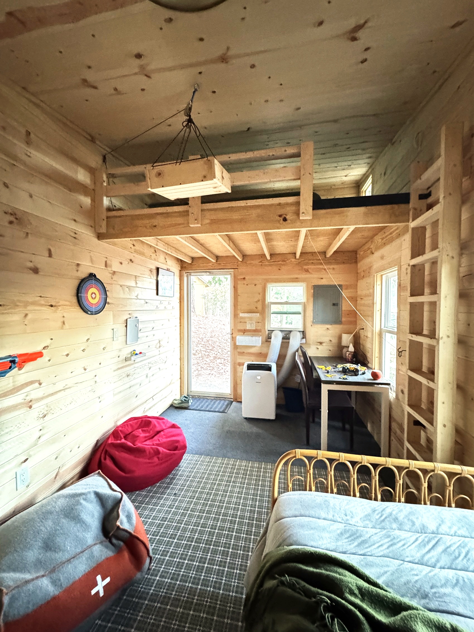
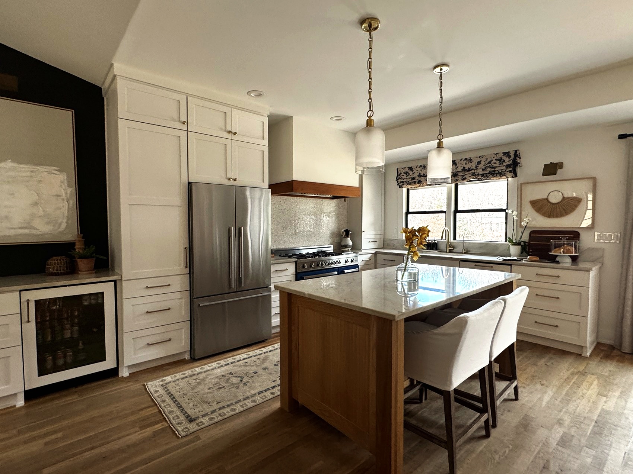
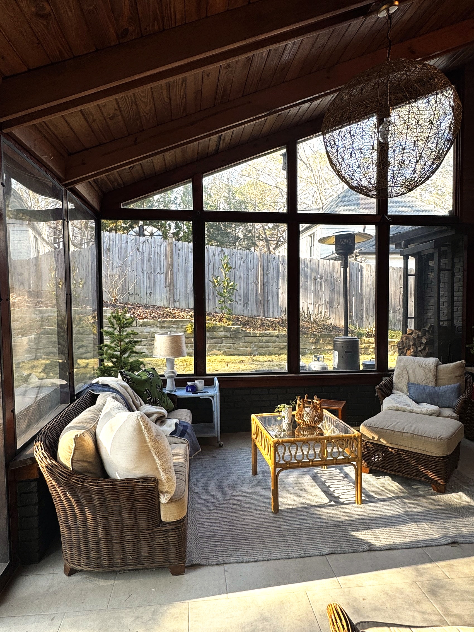
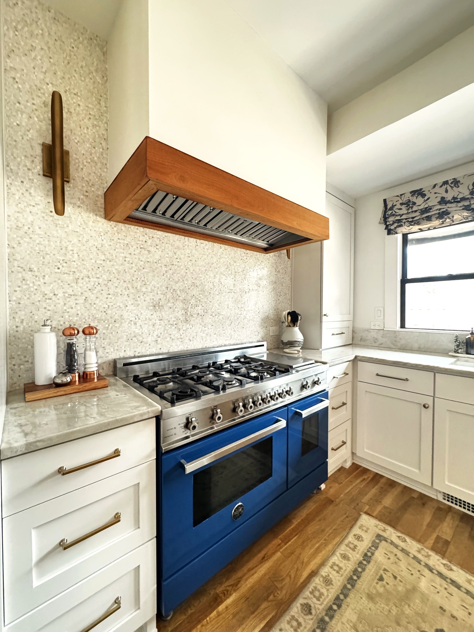
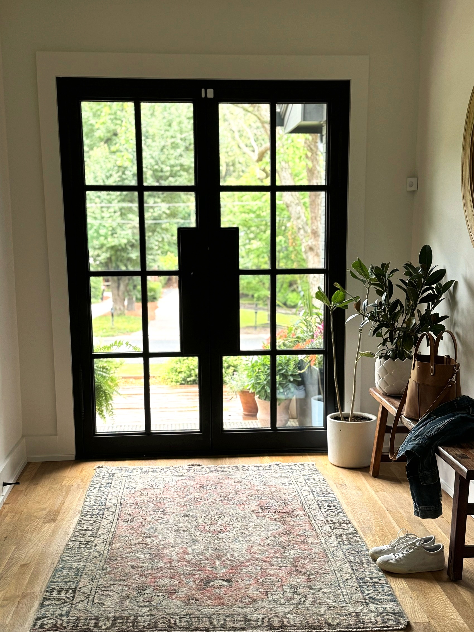
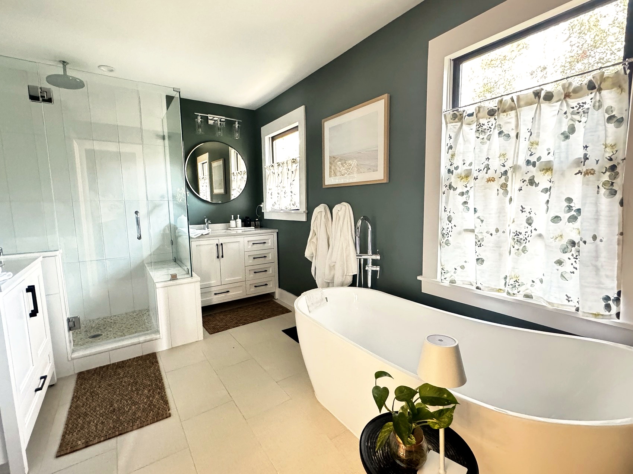
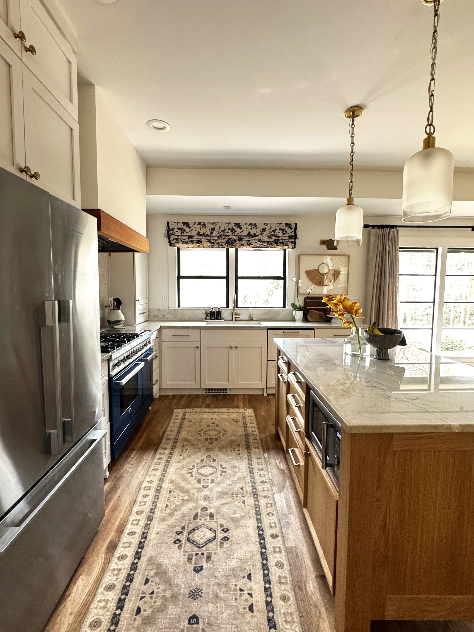
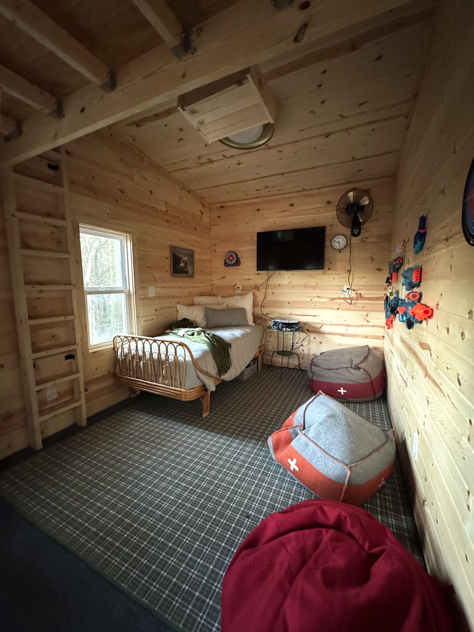
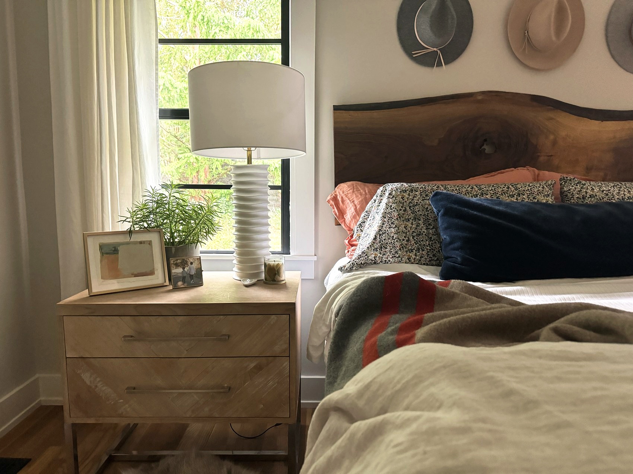
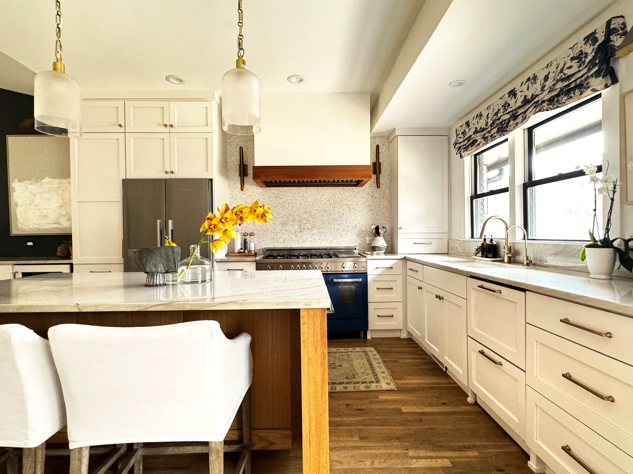
Primary bedroom with a live-edge wood headboard and a gallery wall of hats and art. Coffee table detail with a fern, stacked design books, and a small dog figurine. Bunkhouse bedroom with a sleeping loft, dartboard, and desk area. Kitchen with white cabinetry, a navy range, and a marble waterfall island. Screened sunroom with wicker furniture and a woven pendant light. Kitchen range hood detail with brass sconces and mosaic tile backsplash. Entry with black French doors, a vintage rug, and a potted plant. Primary bathroom with sage green walls, a glass shower, and freestanding tub. Wide view of the kitchen with island seating and pendant lights.
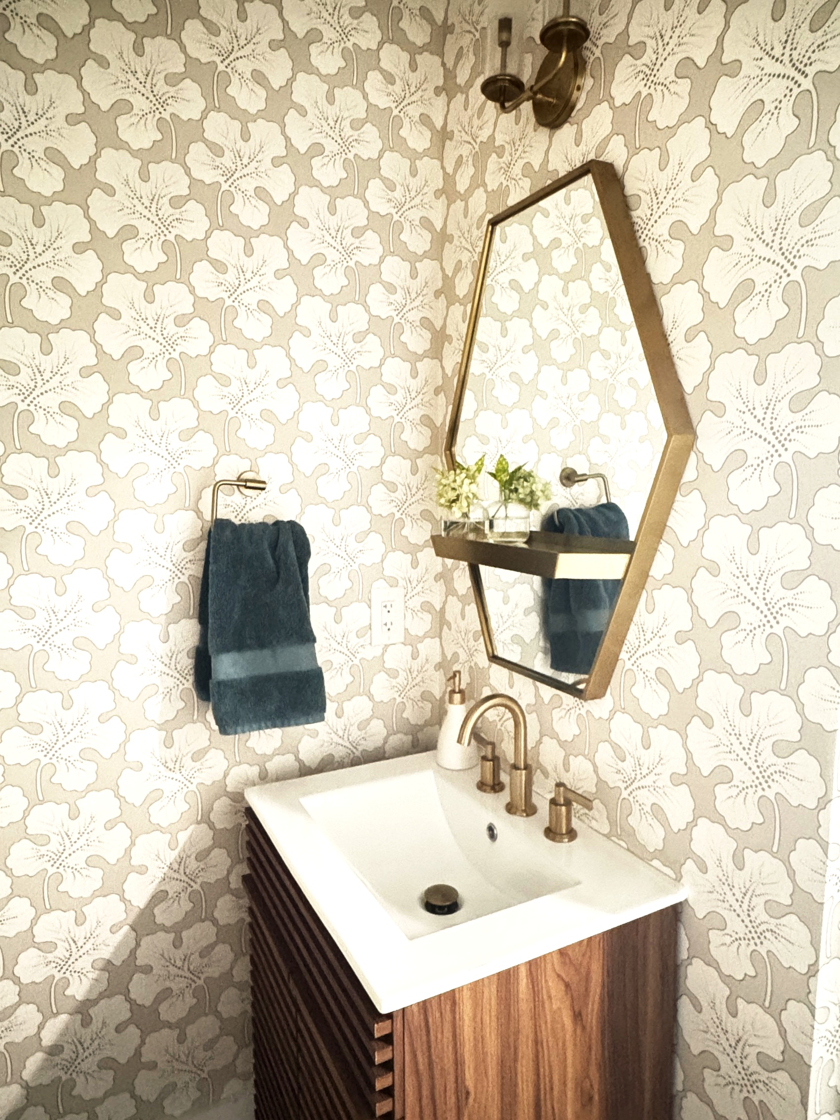
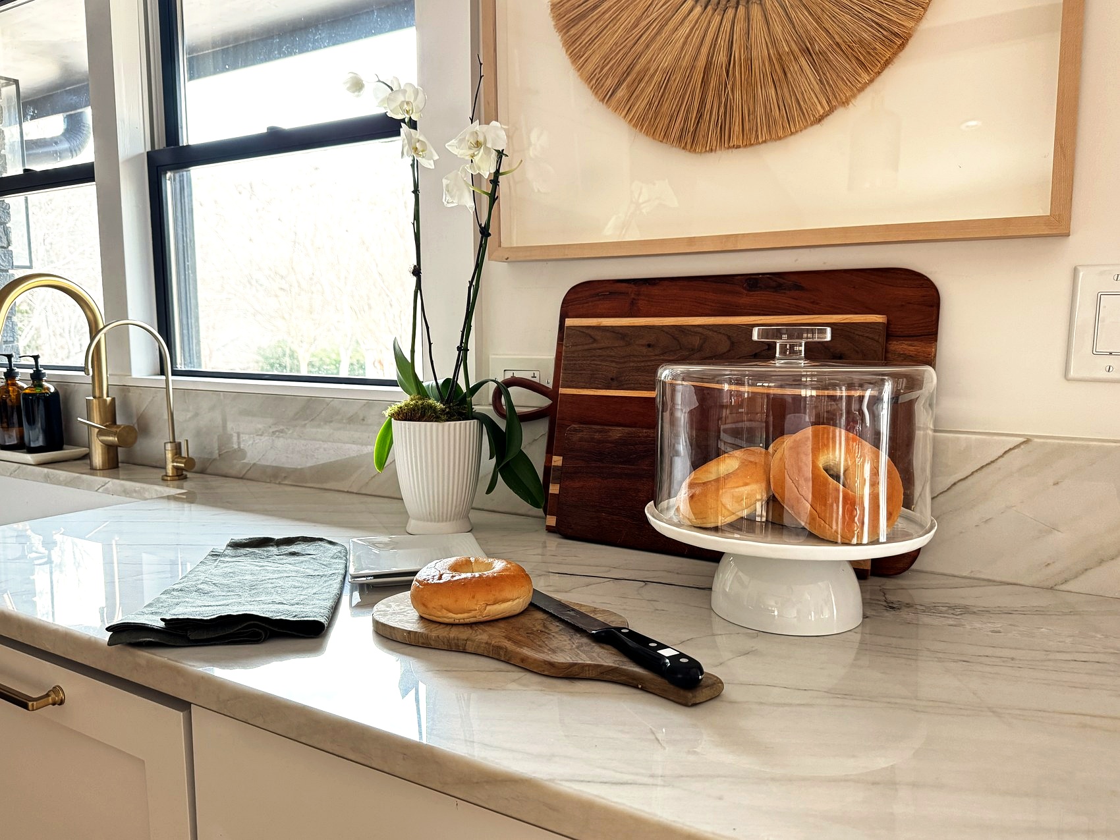
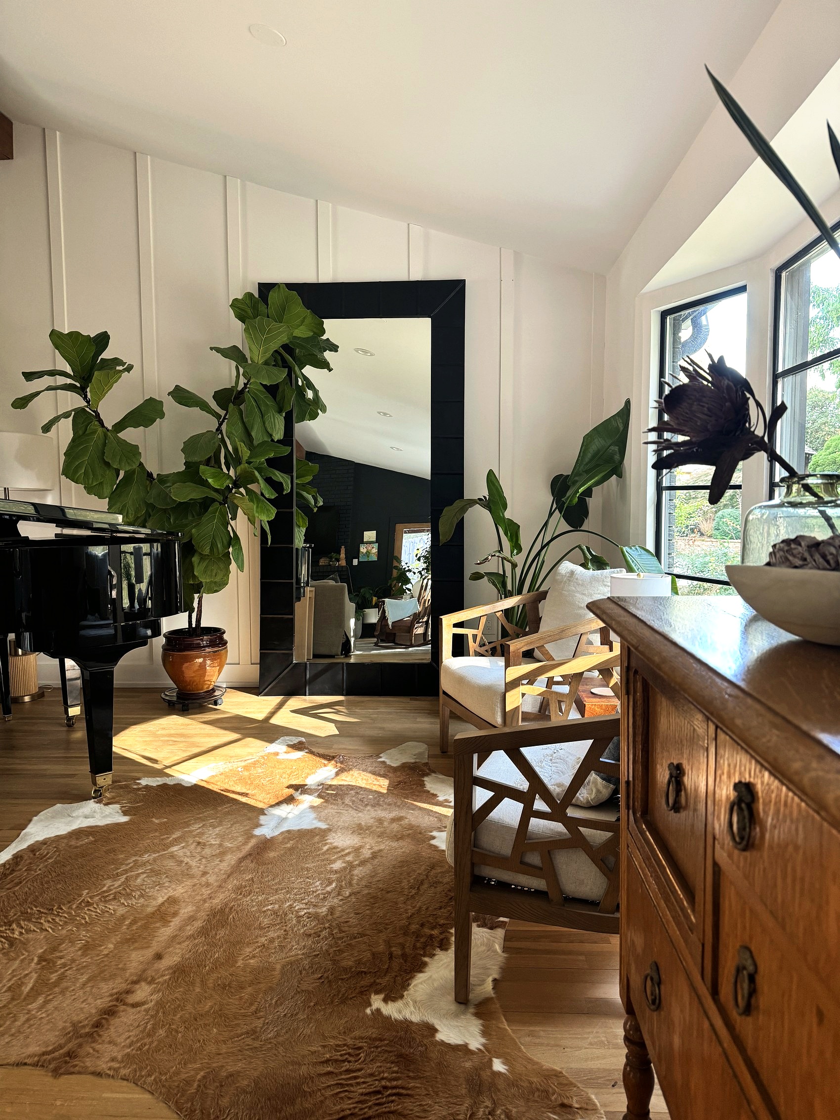
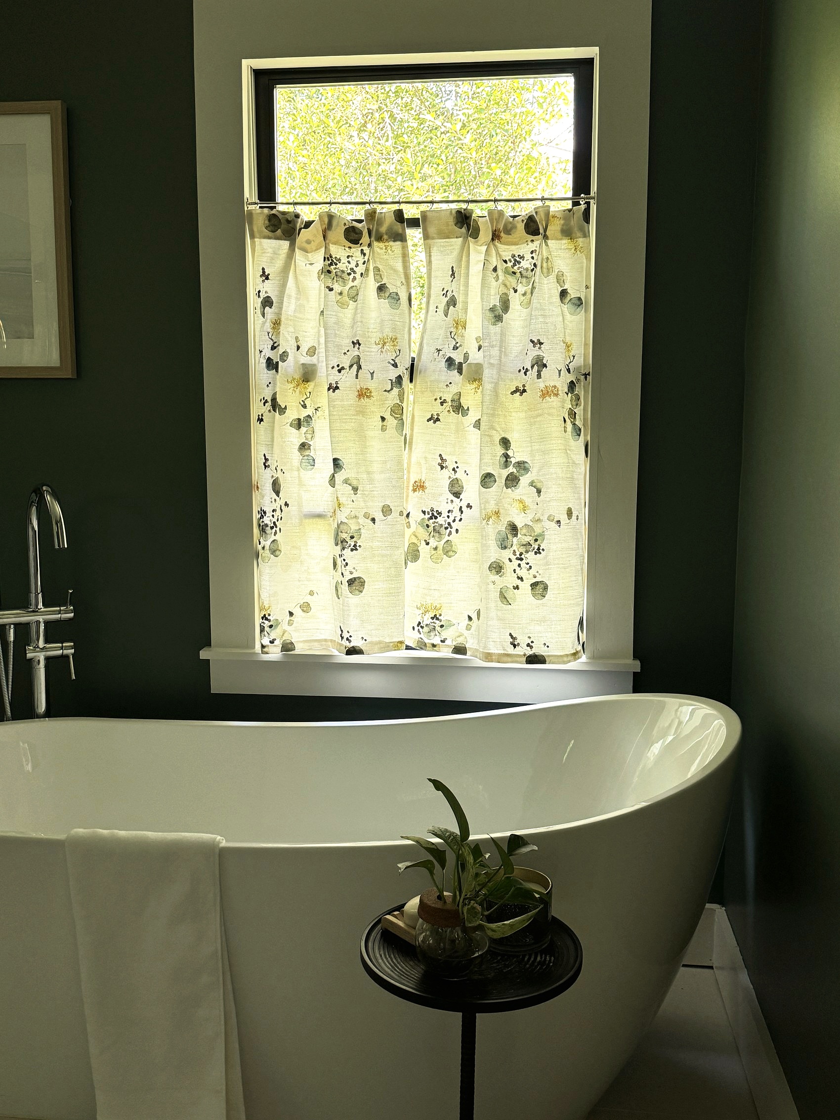
Wood-paneled bunkhouse bedroom with a rattan bed, TV, and plaid carpet. Exterior of a small green backyard outbuilding surrounded by trees. Powder room with botanical wallpaper and a hexagonal brass mirror. Kitchen counter styled with bagels, cutting boards, and an orchid. Sitting room with a grand piano, fiddle-leaf fig, and cowhide rug. Guest bedroom nightstand with a ribbed lamp and potted plant. Kitchen island detail with yellow orchids and a navy range in the background. Kitchen with pendant lighting, a floral roman shade, and navy range. Kitchen with a vintage runner rug and navy range. Freestanding soaking tub beneath a botanical cafe curtain.
Next Project Updating a Builder Basic →